
Primary on Main

Address
313 S Summit Street, Smithville, OH
Price
$ 340,000
Property Attributes
- MLS#5224663
- TypeSingle Family
- Listing Status Pending
- CountyWayne
- CitySmithville
- NeighborhoodCelinda Brandt Subdivision
- Zip44677
- Style
- Year Built1910
- Taxes$ 1319
- Price$ 340,000
- Bedrooms4
- Full Bathrooms2
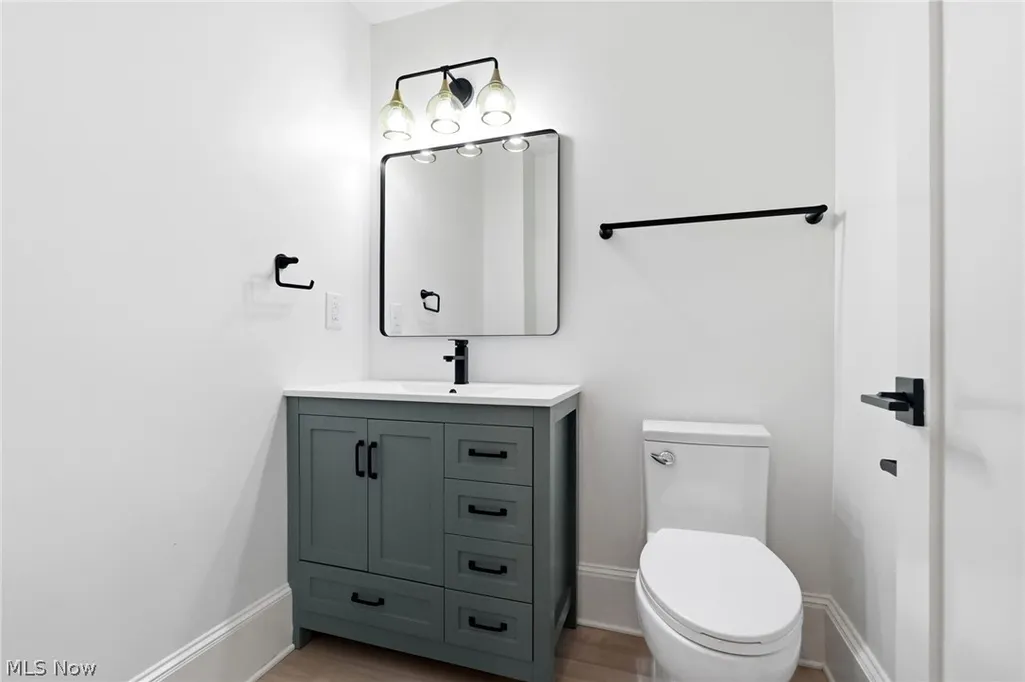
- Half Bathrooms1
- Sqr Footage1854
- Lot Size0.393 Acres
Data Source:
MLSNow
Property Description
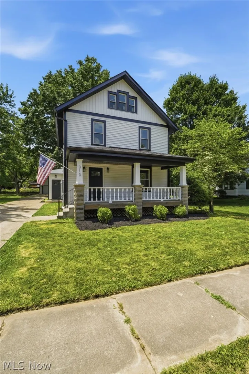
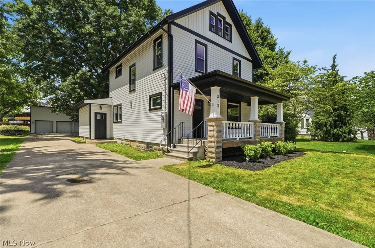
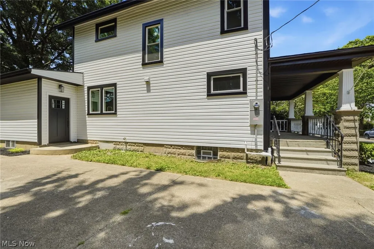
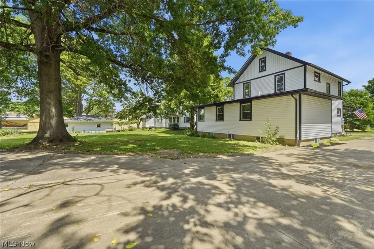
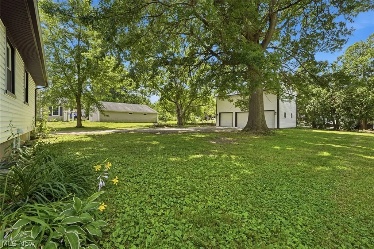
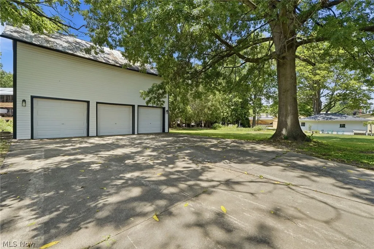
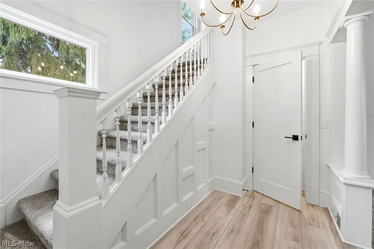
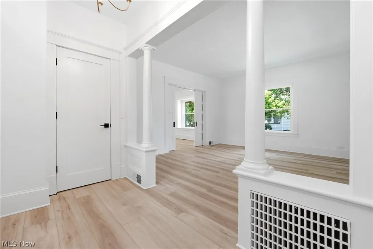
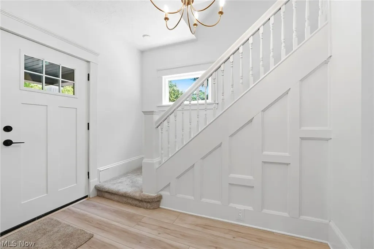
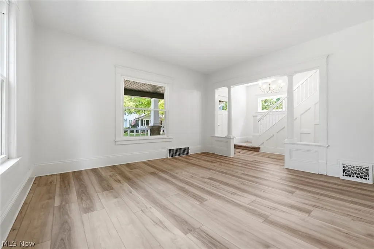
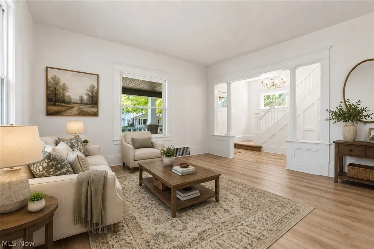
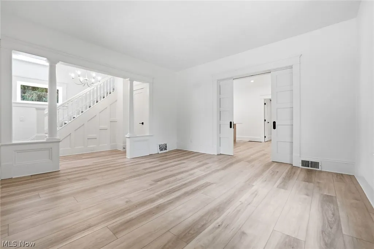
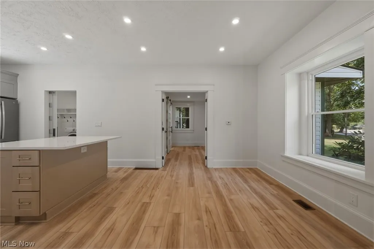
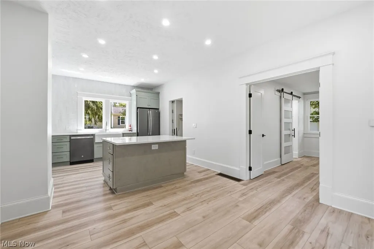
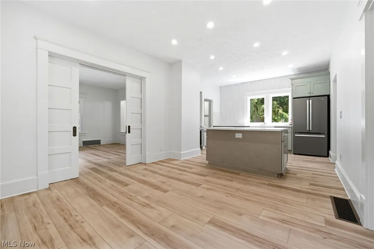
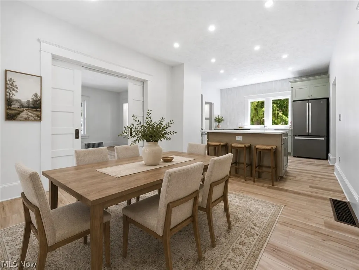
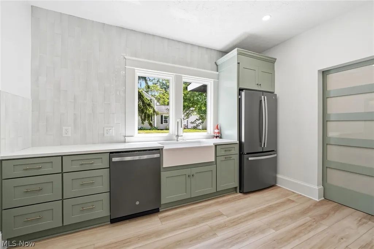
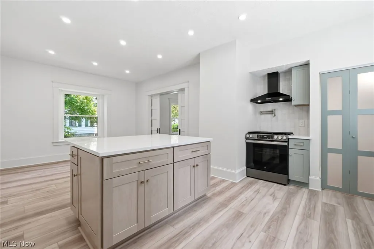
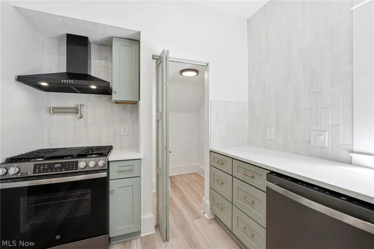
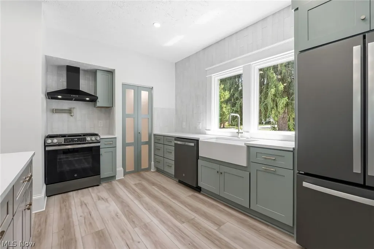
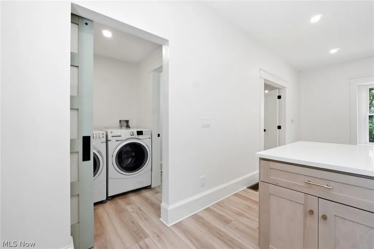
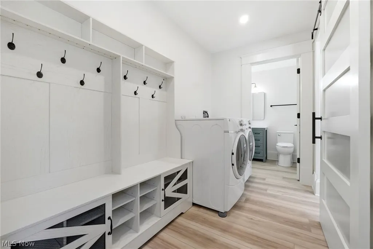
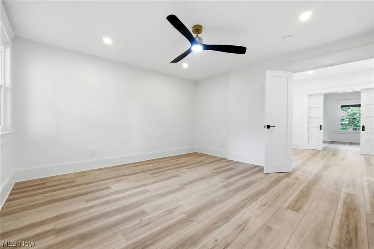
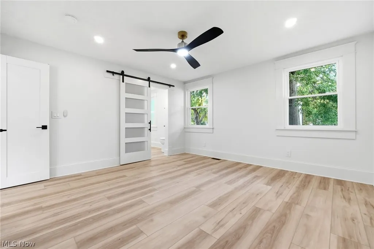
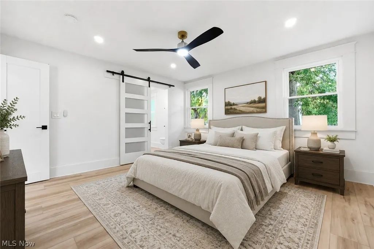
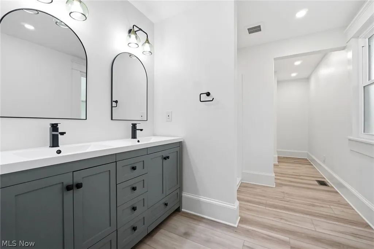
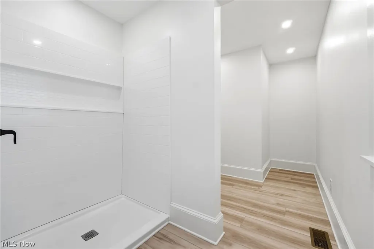
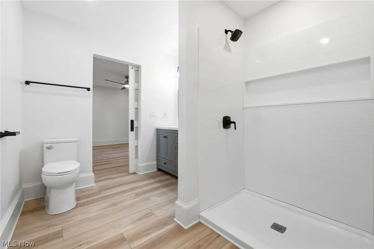
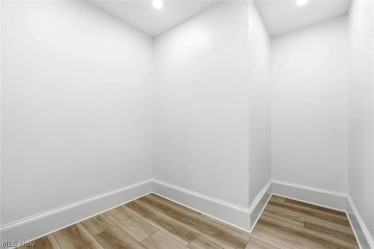
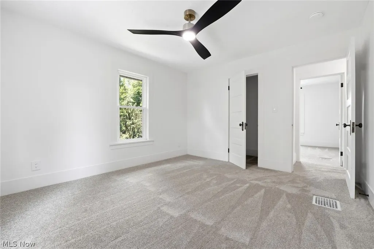
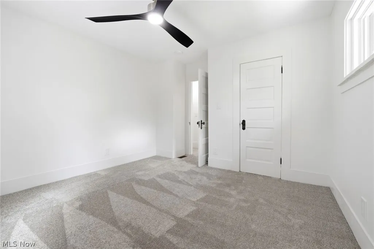
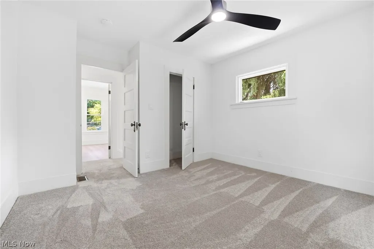
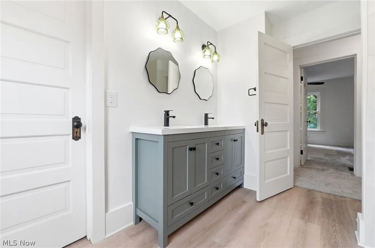
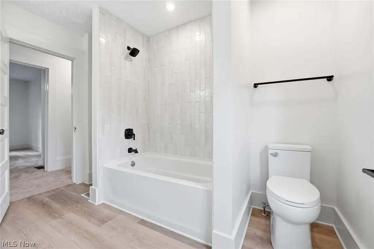
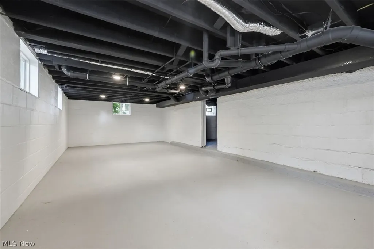
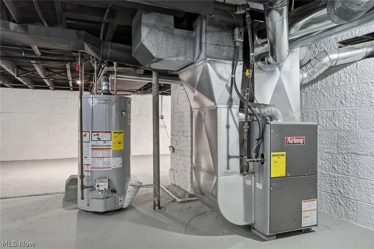
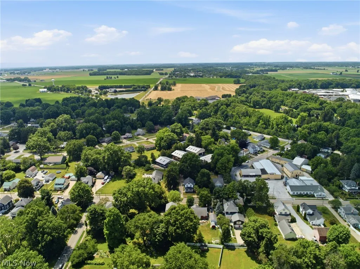
Virtually every major component of this home has been replaced or restored, allowing you to enjoy the timeless beauty of a 1910 farmhouse with the confidence of modern construction. Nestled in the heart of charming Smithville, this beautifully restored home blends historic character with today's lifestyle. Known for its welcoming small-town atmosphere and rich history, Smithville offers peaceful living with convenient access to Wooster, Orrville, and the Akron/Canton area. Completely restored from top to bottom, this home features a new roof with full decking, new siding, gutters, HVAC system with all new ductwork, electrical service, panel and wiring, complete plumbing system, gas line, windows, hot water tank, waterproofed basement with two new sump pumps, updated lighting, flooring, paint, and countless additional improvements throughout. The thoughtfully redesigned floor plan combines modern functionality with original architectural charm. The kitchen features quartz countertops, new cabinetry, a full suite of GE Stainless Steel Slate appliances, including a counter-depth refrigerator, and an open layout that flows seamlessly into the main living spaces. Originally a 3-bedroom, 1.5-bath farmhouse, it has been transformed into a spacious 4-bedroom, 2.5-bath home featuring a first-floor primary suite with a beautifully finished en suite bath. Original millwork, trim, and architectural details have been carefully preserved and complemented with quality modern finishes throughout. Outside, the detached three-car lofted garage, originally built as a barn, has been updated with matching new siding and gutters, providing exceptional storage, workshop space, or future possibilities. More than a renovation, this is a thoughtful restoration honoring the home's history while delivering the craftsmanship, efficiency, and peace of mind today's buyers are searching for.
| Price History | |
|---|---|
| 7/4/2026 | Listed $360,000 |
| 7/19/2026 | 3$350,000 |
| 8/6/2026 | 3$340,000 |
General Features
| Sewer | Public Sewer |
|---|---|
| Heating | Forced Air,Gas |
| Cooling | Central Air |
| Possession | Delivery Of Deed |
| Roof | Asphalt,Fiberglass,Metal |
| Appliances | Dryer,Dishwasher,Disposal,Range,Refrigerator,Washer |
| Garage Spaces | 3 |
| Patio/Porch Features | Covered,Front Porch |
| Architectural Style | Colonial |
| Security Features | Smoke Detector(s) |
| Construction Materials | Vinyl Siding |
| Year Built | 1910 |
| View | Neighborhood |
| Stories Count | 2 |
| Township | Smithville Village |
| Levels | Two |
| Property Subtype | Single Family Residence |
| Tax Year | 2025 |
| County | Wayne |
| Property Type | Residential |
| HOA | false |
| Attached Garage | false |
| Subdivision Name | Celinda Brandt Subdivision |
| Facing Direction | East |
| Garage Y/N | true |
| Other Structures | Barn(s) |
| Total Rooms | 8 |
| Full Baths | 2 |
| Status | Pending |
| Directions | From Main St. (SR 585), head south on S. Summit St. Property is on the left. |
| ModificationTimestamp | 2026-09-01T13:40:25.200-00:00 |
| City | Smithville |
| Disclosures | Owner Is Listing Agent,Principal is Real Estate Licensed |
| High School District | Green LSD (Wayne)- 8503 |
| Lot Size Units | Acres |
| Carport Y/N | false |
| Property Attached Y/N | false |
| Land Lease Y/N | false |
| Tax Annual Amount | 1319 |
| Home Warranty Y/N | false |
| Property Condition | Updated/Remodeled |
| Living Area Units | Square Feet |
| Standard Status | Pending |
| Occupancy Type | Vacant |
| Middle/Junior School District | Green LSD (Wayne)- 8503 |
| Elementary School District | Green LSD (Wayne)- 8503 |
| Year Built Source | Public Records |
| Virtual Tour | https://my.matterport.com/show/?m=78z9LQSxwfJ |
| Property Sub Type Additional | Single Family Residence |
| PostalCity | SMITHVILLE |
| Legal Description | S 1/2 LOT 230 & E 1/2 & N 1/2 VAC ALY 91.47' MP 9 CD 65 |
Interior Features
| Interior Amenities | Ceiling Fan(s),Primary Downstairs,Open Floorplan,Stone Counters,Natural Woodwork |
|---|---|
| Basement | Full,Concrete,Sump Pump |
| Fireplace Features | None |
| Total Stories | 2 |
| Basement (Y/N) | true |
| Air Conditioning Y/N | true |
| Heating Y/N | true |
| Window Features | ENERGY STAR Qualified Windows |
| Fireplace Y/N | false |
| Above Grade Finished Area | 1854 |
| Half Baths | 1 |
| Laundry Features | Laundry Room |
| Total Bedrooms | 4 |
| Below Grade Finished Area | 1182 |
| Main Level Bedrooms | 1 |
| Main Level Bathrooms | 2 |
| Below Grade Finished Area Source | Owner |
| Above Grade Finished Area Source | Public Records |
| Total Baths | 3 |
Exterior Features
| Exterior Amenities | Storage |
|---|---|
| Fencing | None |
| Parking Features | Concrete,Detached,Garage |
| Water Source | Public |
| Lot Size Area | 0.393 |
| Foundation Details | Block |
| Lot Dimensions | 91x172 |
| Lot Size Acres | 0.393 |
| Lot Size Source | Assessor |
| Waterfront Y/N | false |
Amenities
- Foreclosure
- Views
- Short Sale
- New Construction
- Adult 55+
- Lease To Own
- No HOA Fees
- Furnished
- Primary On Main
- Air Conditioning
- Seller Finance
- Green
- Fixer Upper
- Horse
- Golf
- Fireplace
- Deck
- Garage
- Basement
- Pool
Property vs Single Family Average in 44677
Price
Taxes
Year Built

 © MLS Now, INC - Northern Ohio Regional Multiple Listing Service All information deemed reliable but not guaranteed. All properties are subject to prior sale, change or withdrawal. Neither listing broker(s) or information provider(s) shall be responsible for any typographical errors, misinformation, misprints and shall be held totally harmless. Listing(s) information is provided for consumer's personal, non-commercial use and may not be used for any purpose other than to identify prospective
 All information deemed reliable but not guaranteed. All properties are subject to prior sale, change or withdrawal. Neither listing broker(s) or information provider(s) shall be responsible for any typographical errors, misinformation, misprints and shall be held totally harmless. Listing(s) information is provided for consumers personal, non-commercial use and may not be used for any purpose other than to identify prospective properties consumers may be interested in purchasing. Information on this
